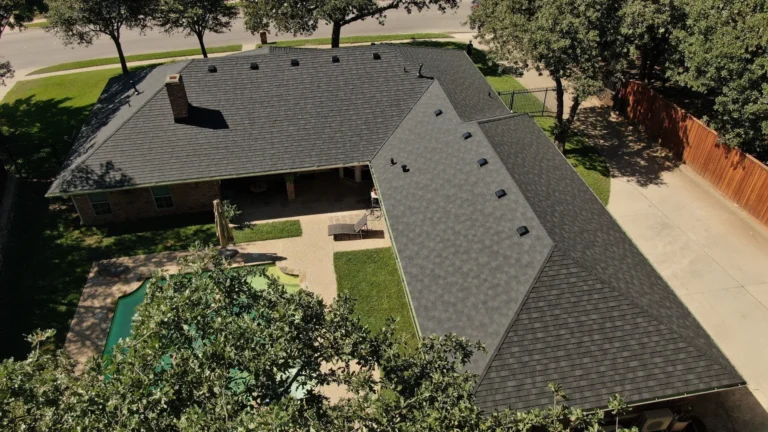
A roof replacement is a good time to ask how the space beneath the roof manages heat and moisture. New shingles or metal panels change the exterior, but they do not automatically correct an attic problem. A clear replacement plan should explain the existing assembly, any concerns found, and the work proposed to address them.
For a home in Provo, Orem, or elsewhere in Utah County, start with the roof and attic you have. Our residential roofing team can review roofing details and explain when the project needs coordination with an insulation, ventilation, or other building specialist.
First establish whether the assembly is vented
Many homes have a vented attic with insulation at the attic floor. Others have an intentionally unvented assembly with insulation along the roofline. Cathedral ceilings, finished attic rooms, and additions can introduce other conditions. A ventilation recommendation should begin by identifying that construction, rather than assuming every house needs the same vents.
The U.S. Department of Energy describes unvented, conditioned attics as a designed approach. If your roof has spray foam below the deck or a finished attic, tell the contractor before work is scoped. Adding outside-air vents to an intentionally unvented assembly is not a routine upgrade.
Understand intake and exhaust together
In a vented attic, outside air needs an entry path and an exit path. Intake is commonly near the eaves, while exhaust is higher on the roof. The amount and placement of both matter. Owens Corning’s ventilation guidance emphasizes a balanced relationship between intake and exhaust.
Ask how the proposed vents serve each attic area, including spaces separated by additions or roof framing. A longer ridge vent does not explain the whole design. The contractor should be able to describe the airflow path and the usable vent area specified by the products, rather than only counting visible vent covers.
Check what may block the airflow path
An intake opening is useful only when air can move through it into the intended space. Insulation or other obstructions may interrupt that path. Baffles can help preserve space for airflow at the eaves; the Department of Energy explains their role in its guide to insulation in existing attics.
Ask whether the assessment includes accessible attic areas and how inaccessible sections will be handled. If the roof or attic layout limits what can be confirmed before removal, have the contractor explain what will be checked later and how any additional work will be approved.
Keep ventilation, insulation, and air sealing distinct
Ventilation manages airflow through a vented space. Insulation slows heat movement. Air sealing addresses unwanted air leakage between the living space and attic. These work together, but one does not substitute for the others. A vent change alone may leave the source of indoor heat or moisture entering the attic unresolved.
Winter ice problems also deserve a complete review. Heat reaching the roof can melt snow that later refreezes at colder edges. The Department of Energy’s cold-climate roof guidance identifies air sealing, insulation, and ventilation as parts of reducing that heat transfer. Roof-edge protection has its own role in the assembly.
Discuss symptoms without jumping to a diagnosis
Tell the inspector about recurring ice at the eaves, attic staining, damp insulation, or uncomfortable upstairs rooms. Share photographs and explain when you noticed the concern. Those observations help guide an assessment, but none proves by itself that a new vent will solve the problem.
Water entry can also involve flashing or the roof covering. If you see a ceiling stain after rain, our roof-leak guide explains practical next steps while you arrange an inspection.
Put the agreed changes into the replacement scope
- Identify the existing roof and attic assembly and the areas assessed.
- Name the proposed intake and exhaust products, locations, and design basis.
- Explain which existing vents will remain, change, or be removed.
- List any baffle, insulation, air-sealing, or other related work separately.
- Identify who completes each part and how the finished work will be documented.
Use the replacement estimate checklist to keep these items alongside decking, underlayment, and flashing. The goal is a coordinated plan that fits the building, the selected roof covering, and applicable installation requirements.
Plan the full roof with confidence. Schedule a free roof inspection or call (801) 874-9083. Bring any information you have about past leaks, insulation changes, or attic renovations so we can discuss the right next step.